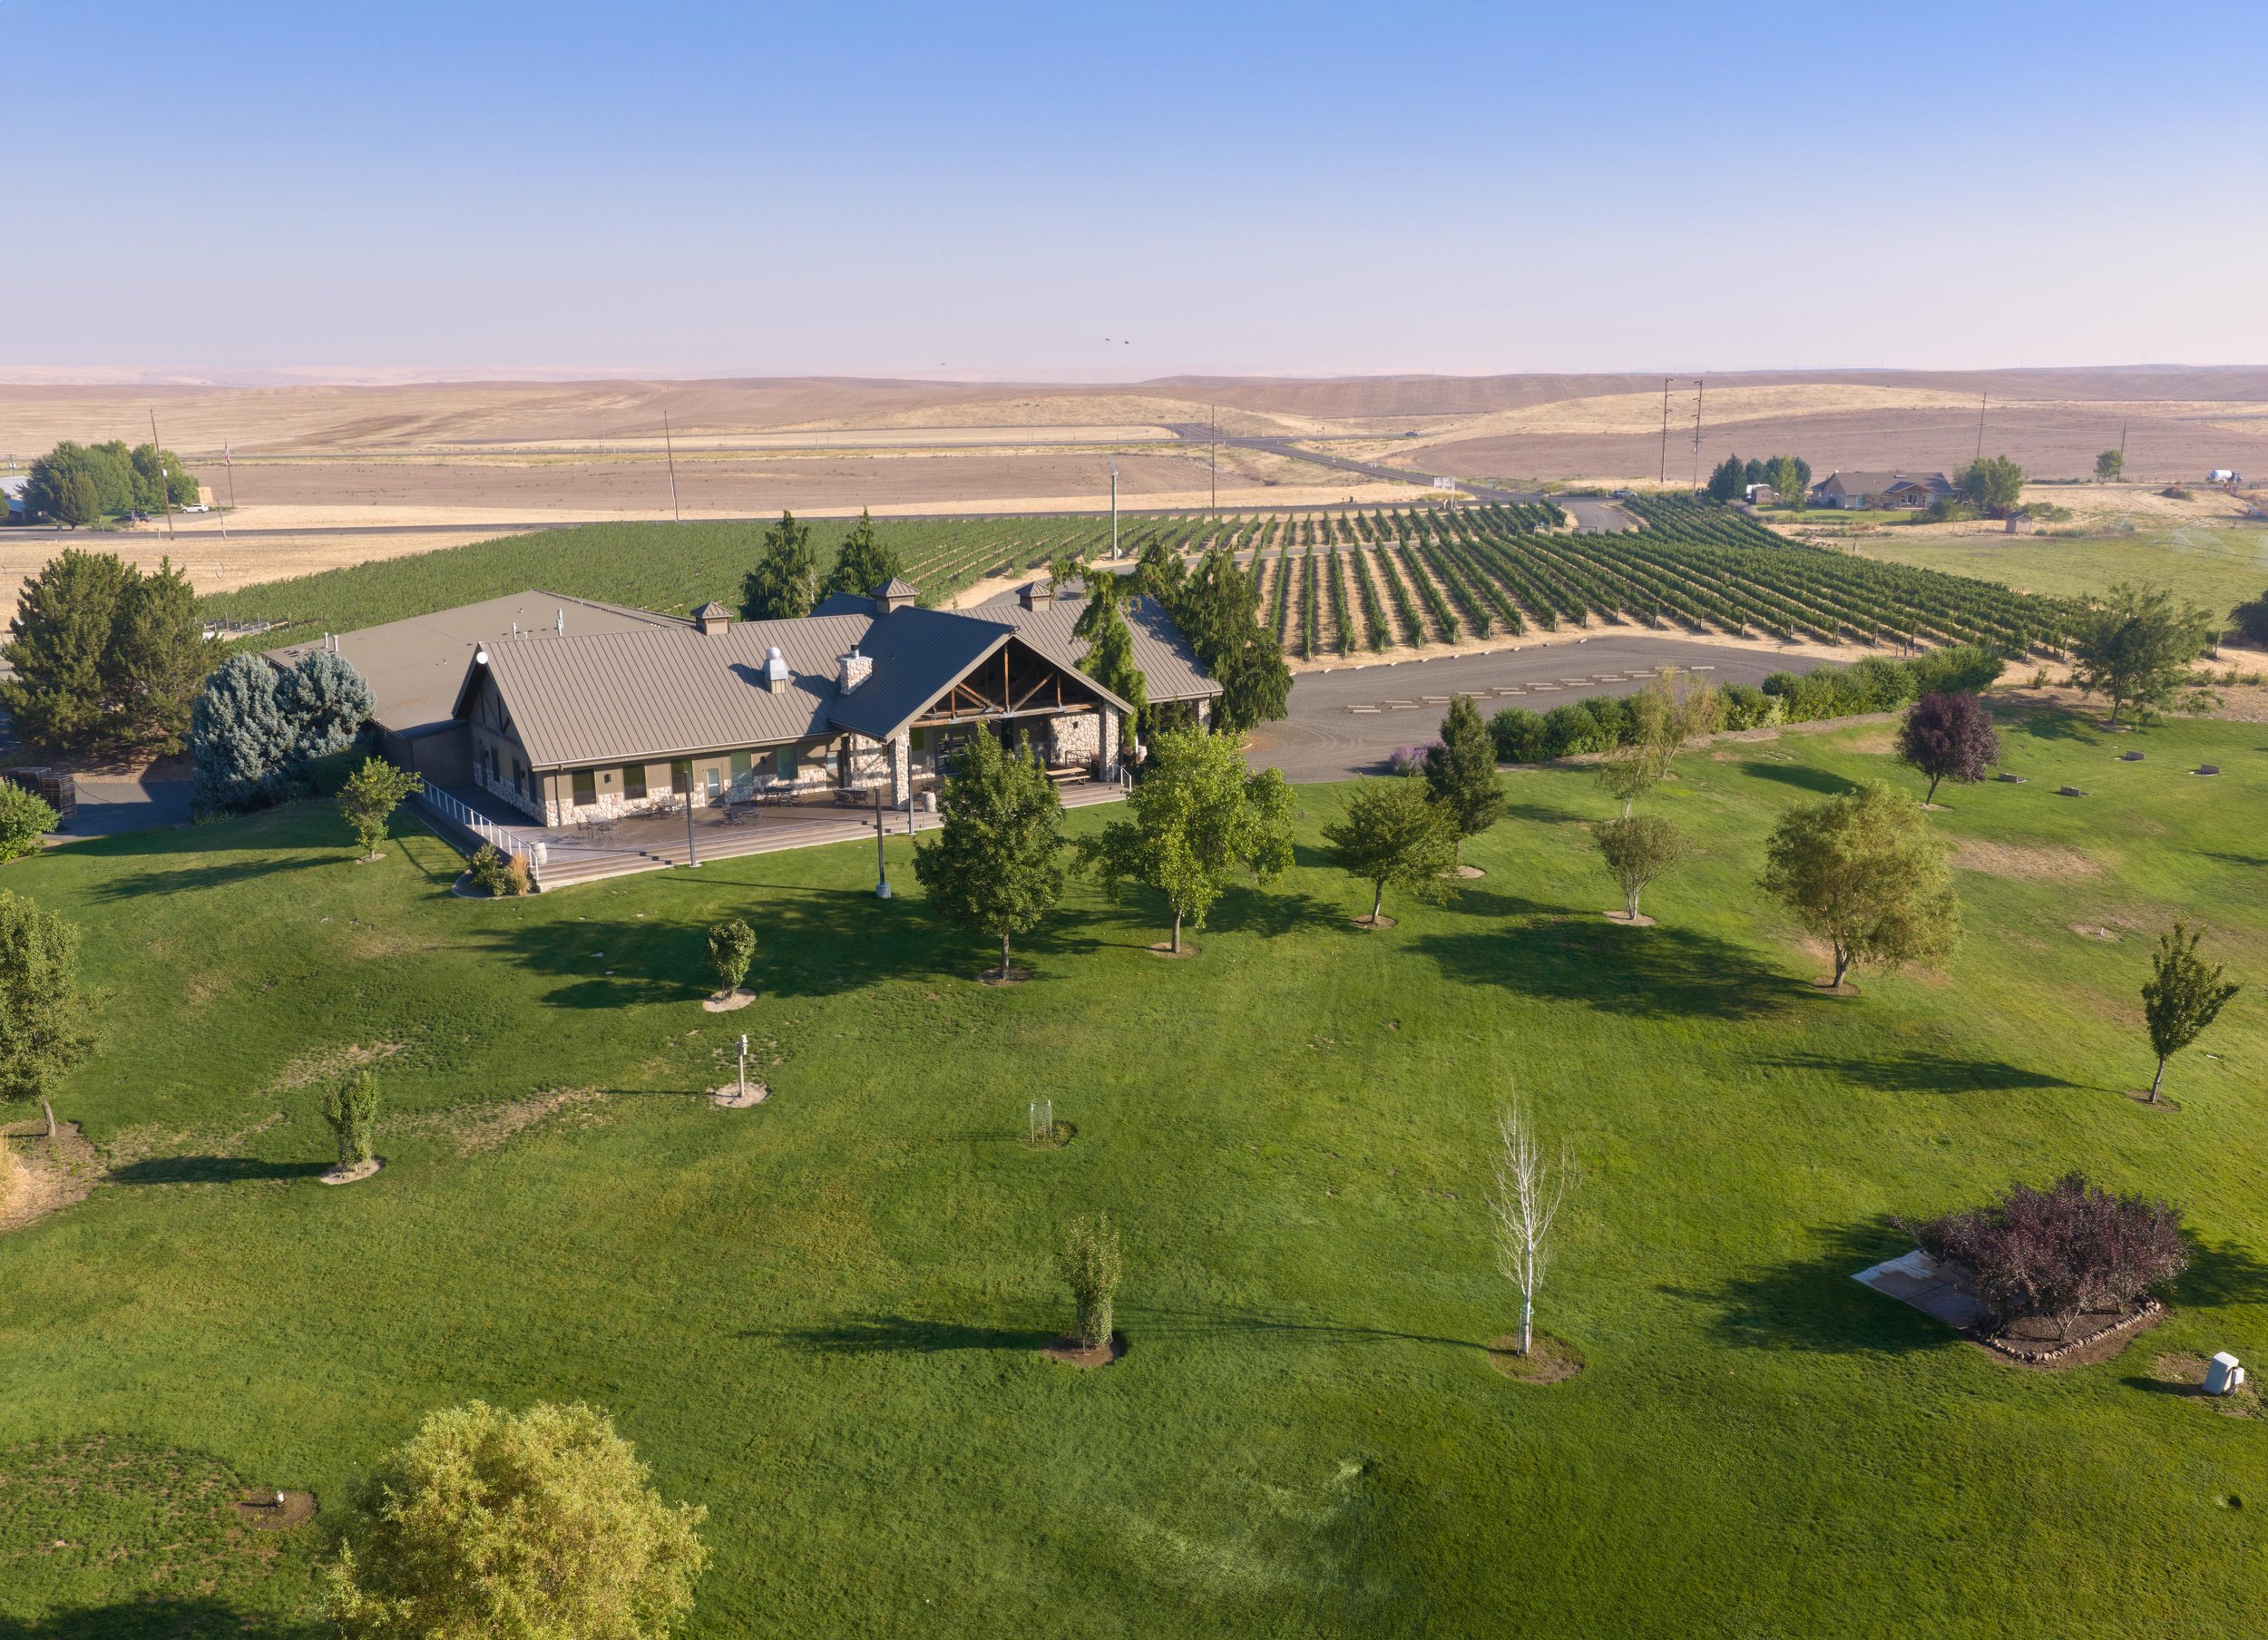
A complete winery and event estate in the Walla Walla Valley — ready to pour, produce, and host from day one.
Overview
TOTAL PROPERTY ACRES:
16.01 acres
VINEYARDS:
Cabernet Sauvignon: 4.4 acres
Cabernet Franc: 2.86 acres
FACILITIES:
Total Square Footage: 18,000 square feet
Winery:11,900 square feet
Hospitality Space: 4,000 square feet
Offices/Lab/Storage: 3500 square feet
Cold Storage: 1600 square feet
Outdoor Amphitheater: 3 acres
Deck: 2,500 square feet
Production Capacity: 15,000 cases
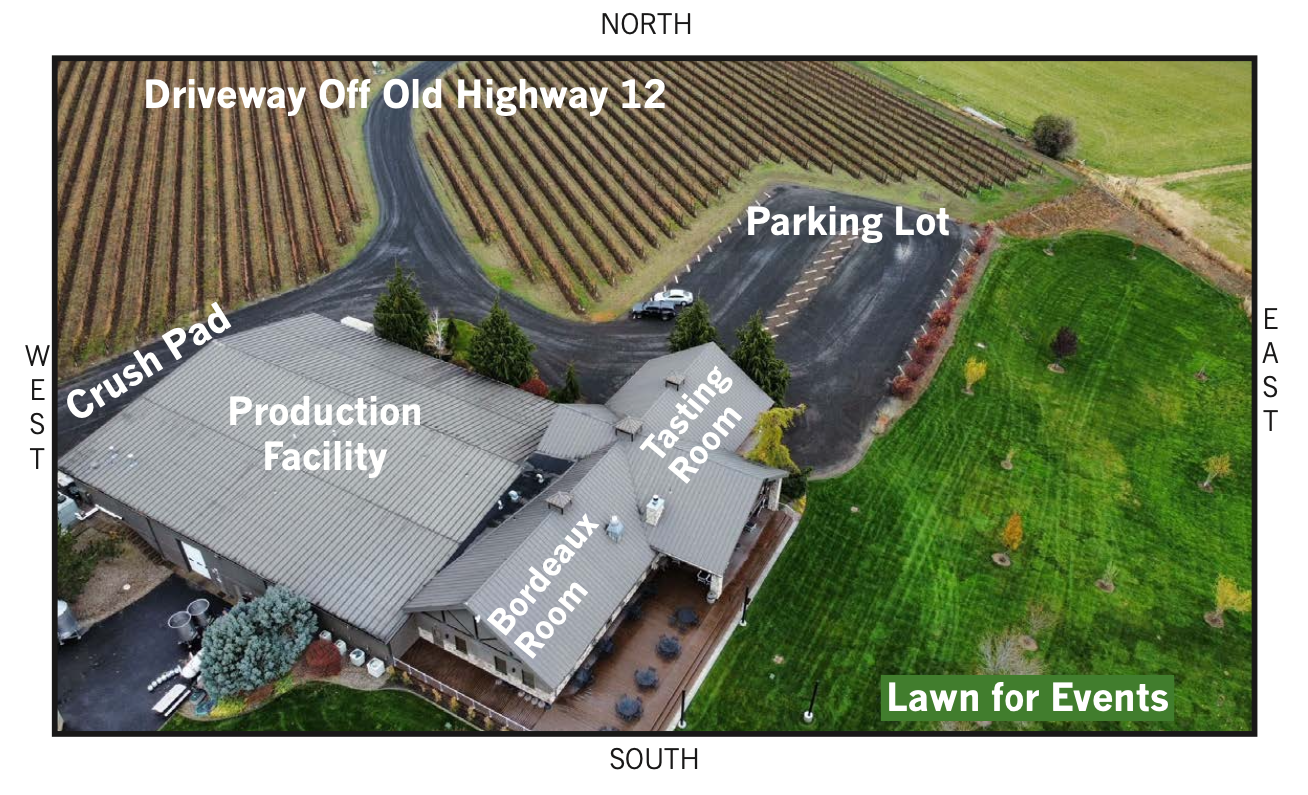
Bird’s Eye View
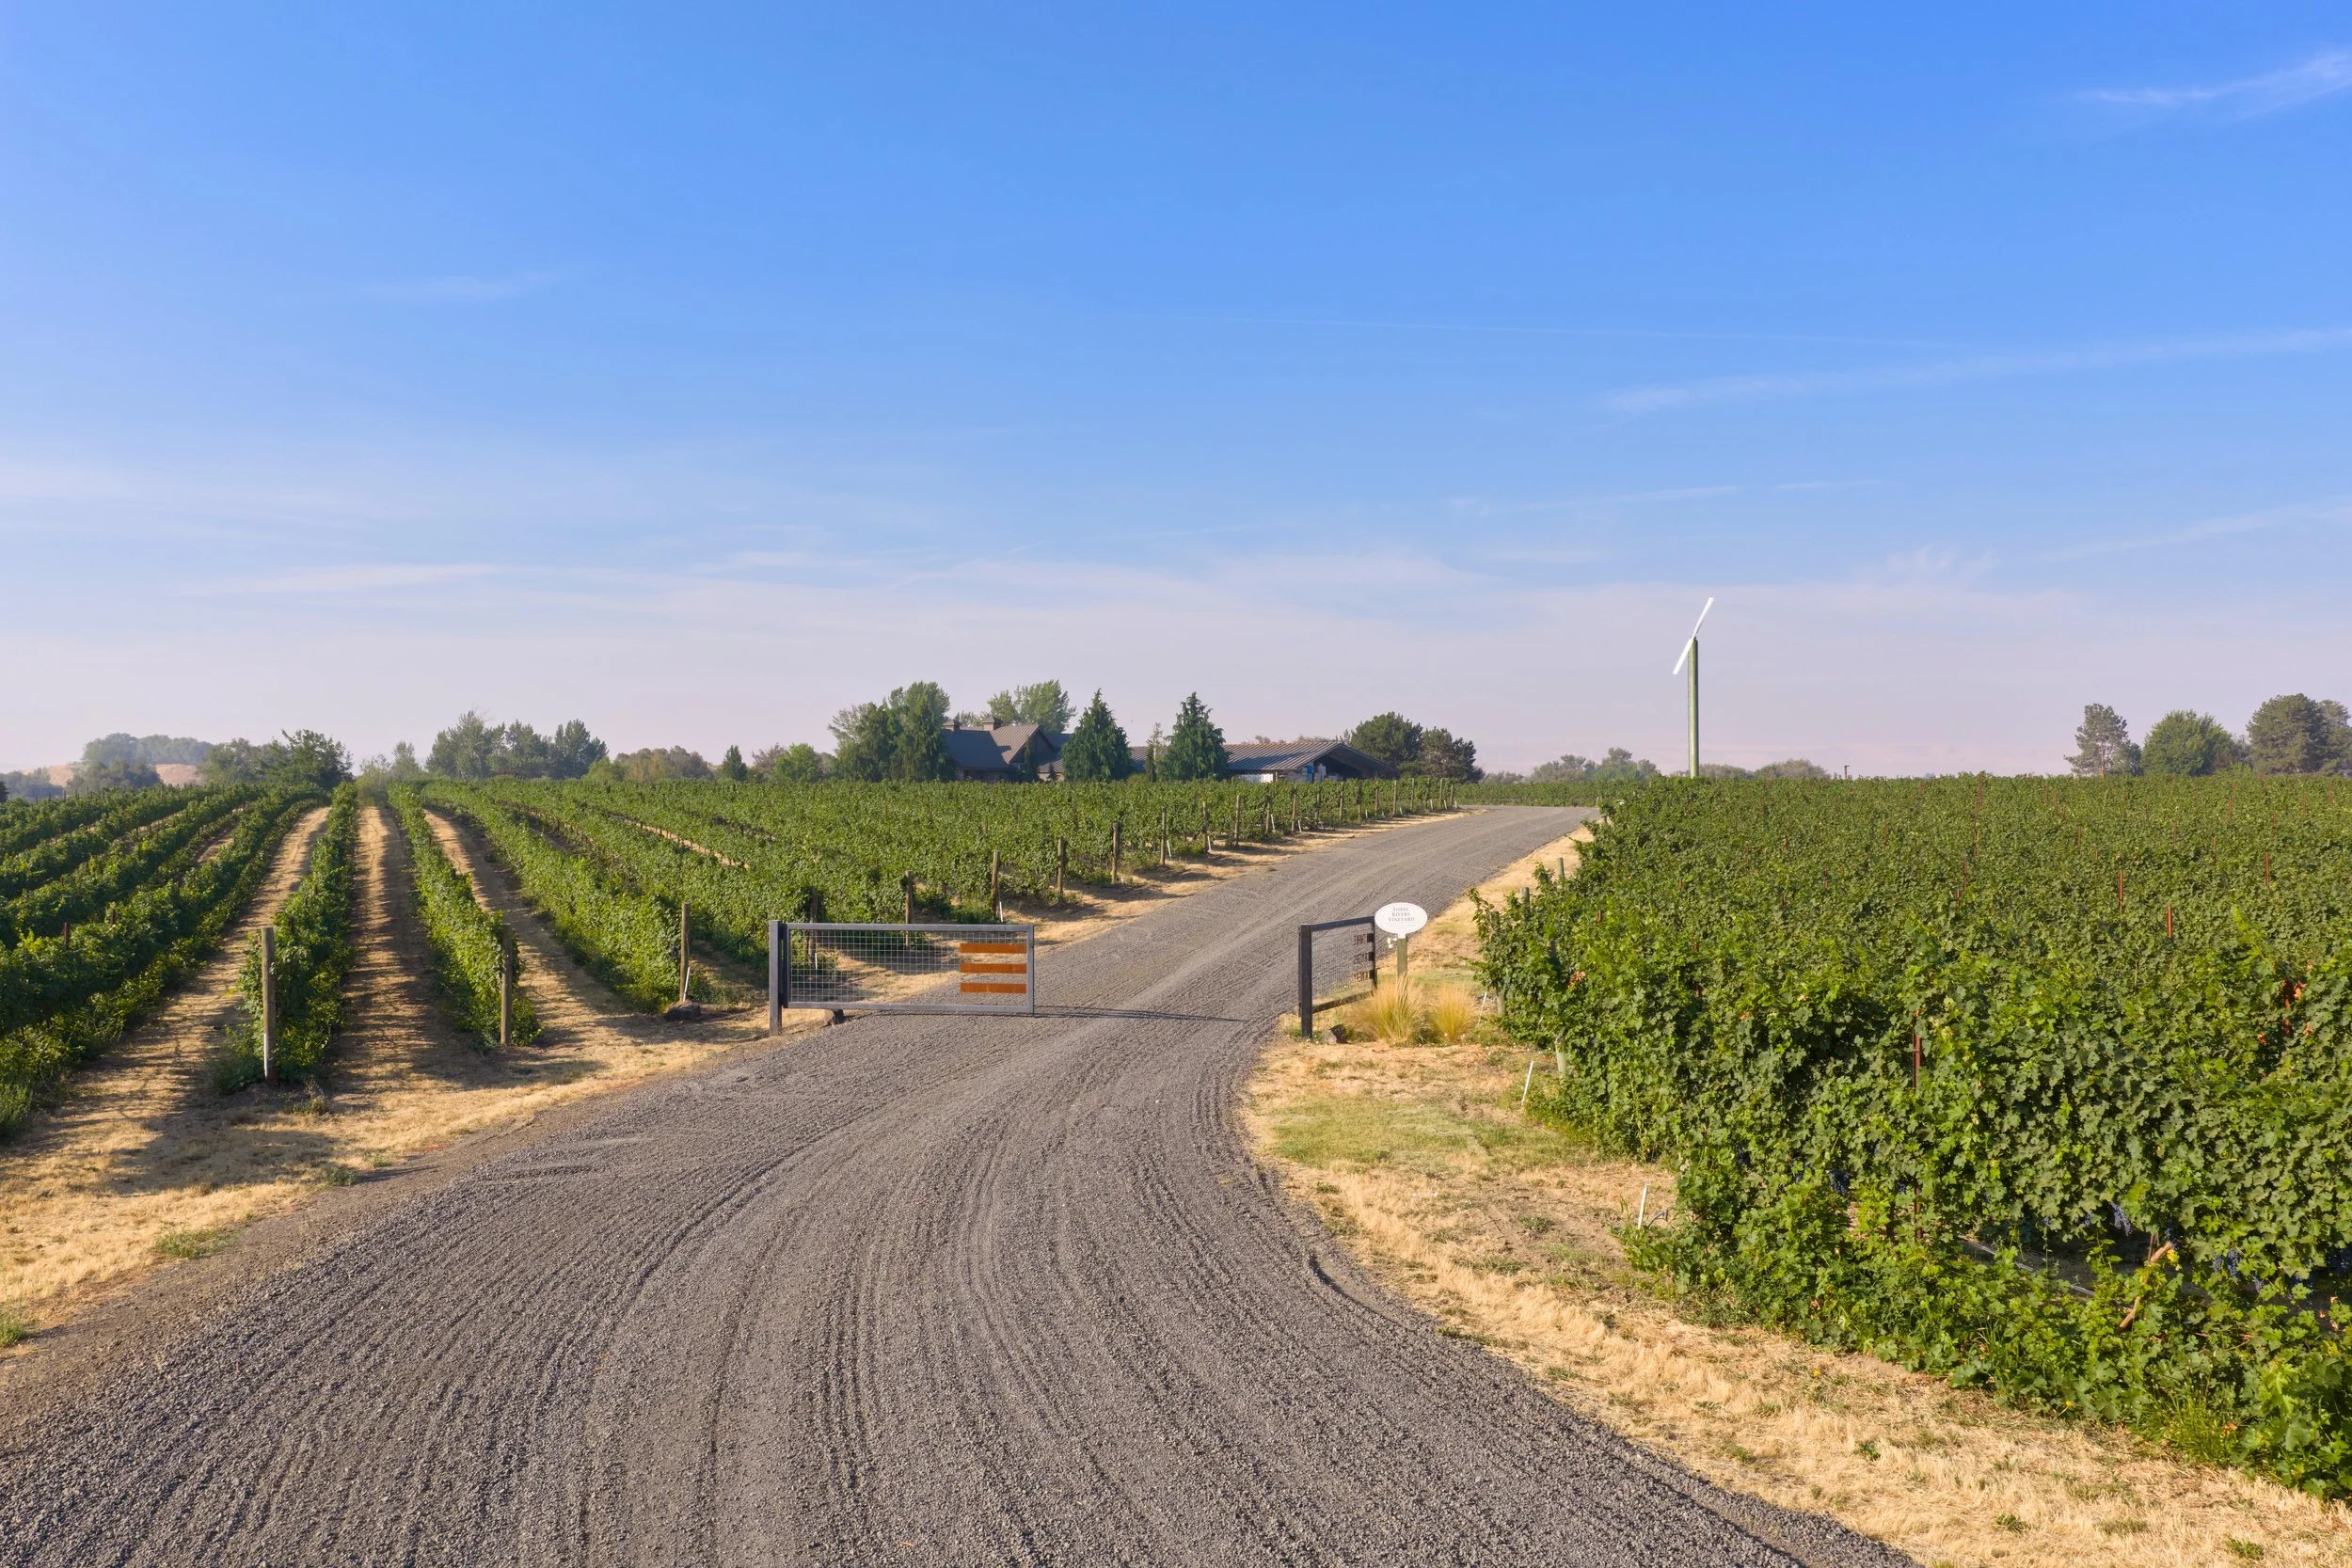
Built in 1999 on 16 acres, the 18,000-square-foot facility sits atop a small knoll with sweeping views of the surrounding vineyards, Mill Creek, and the distant Blue Mountains.
The building divides into two distinct areas: a 14,000-square-foot cellar and barrel room for production and storage, and a 4,000-square-foot space housing the tasting room and private events room
Hospitality Facilities
From grand celebrations to intimate gatherings, the property pairs expansive outdoor space with inviting indoor settings, all framed by views of the Blue Mountains.
THE VENUE
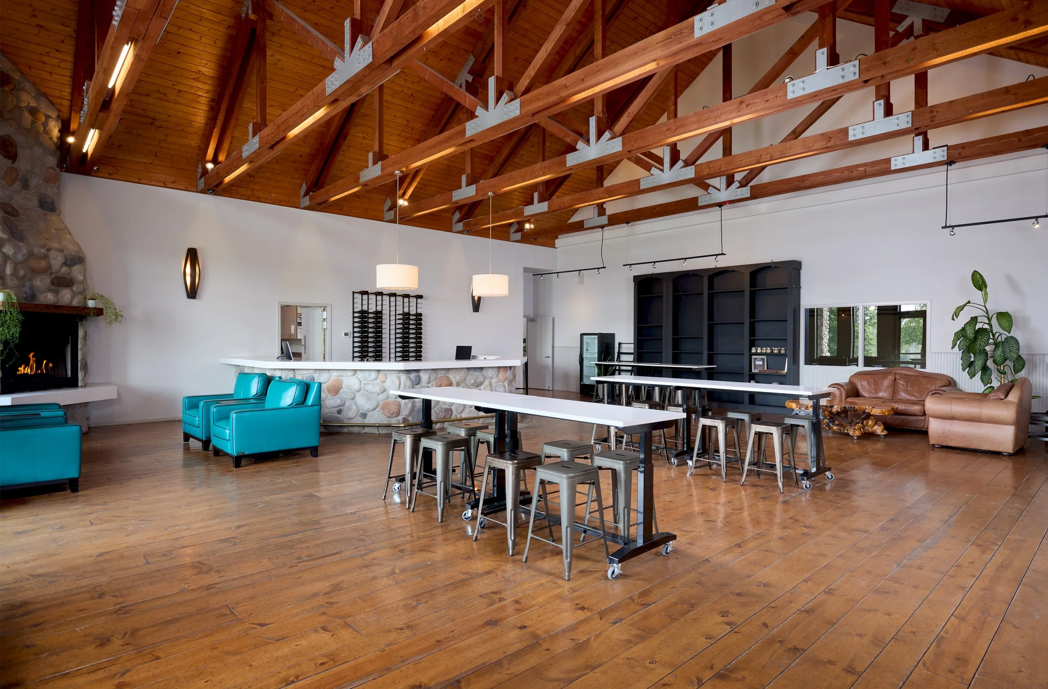
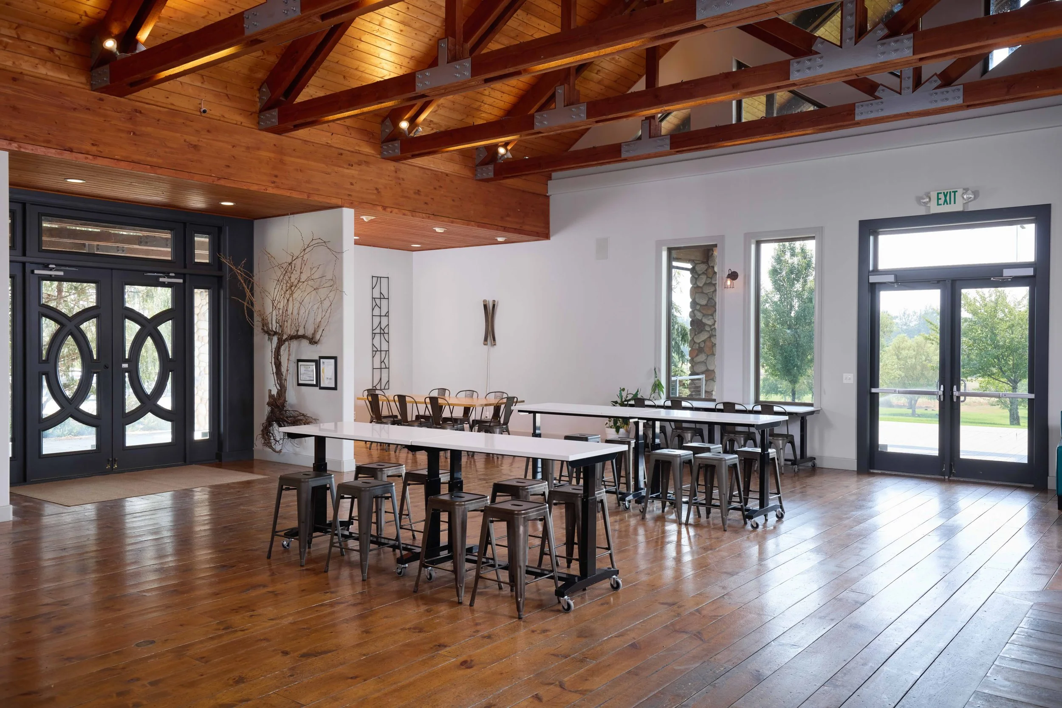
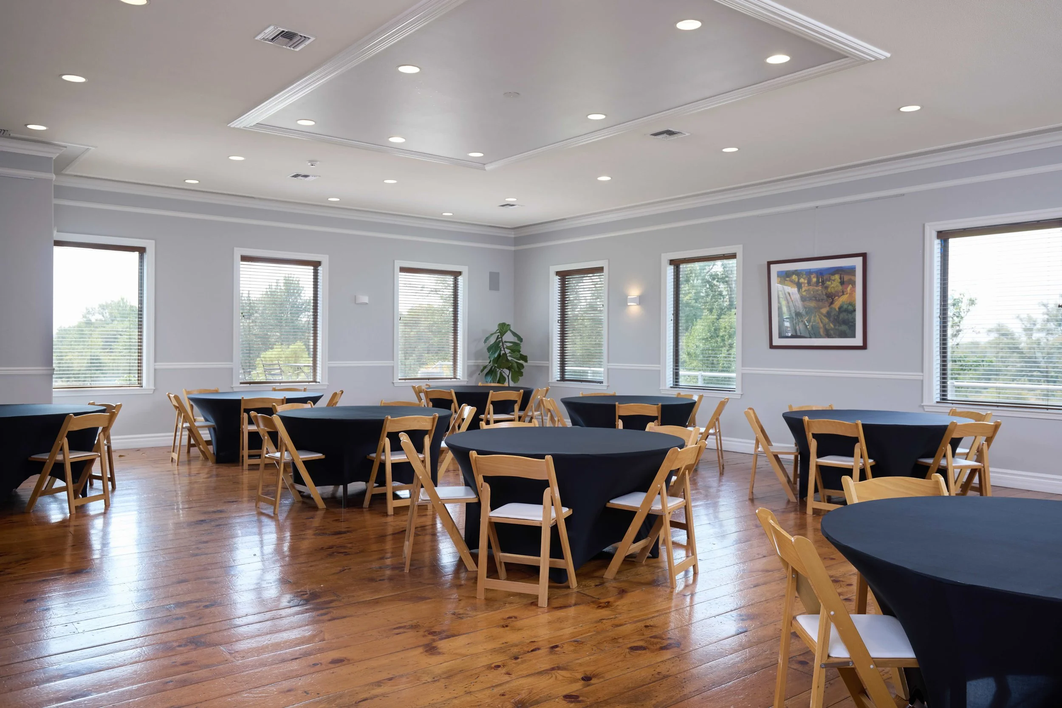
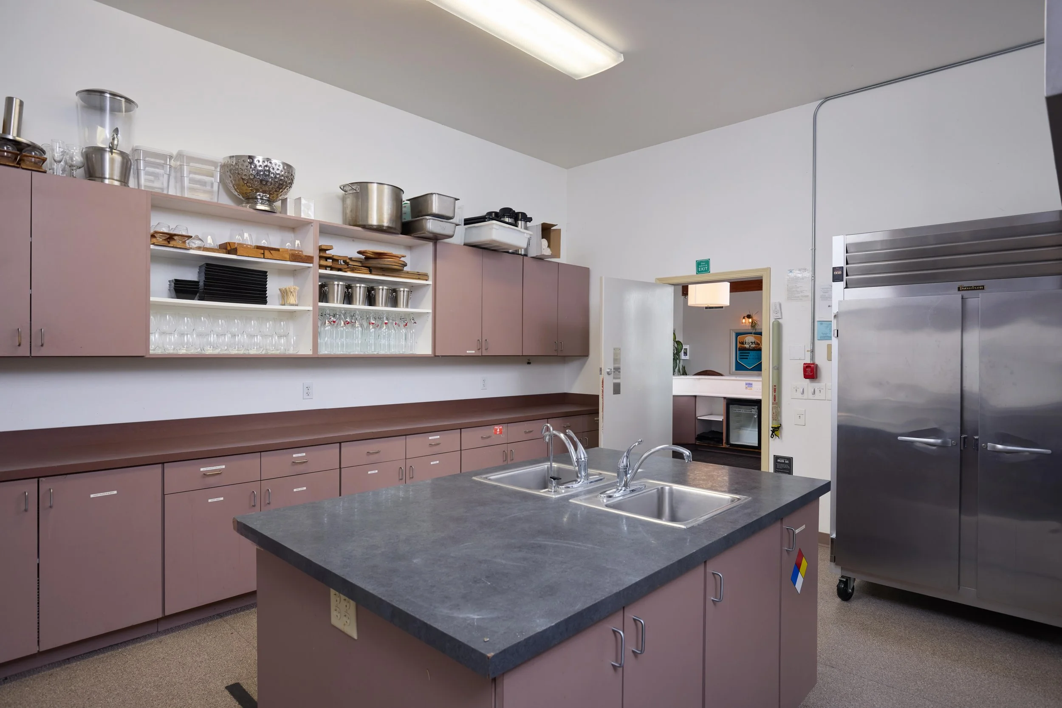
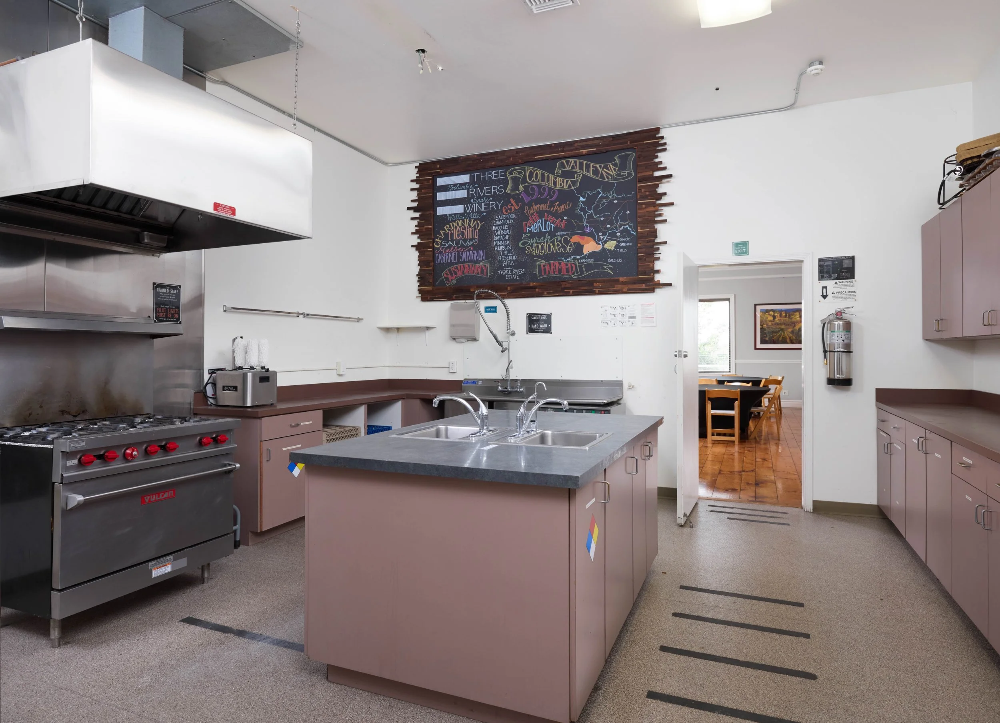
300+ guests on the lawn and 150 indoors, with full weekend buy-outs available for private celebrations. A fully equipped commercial kitchen sits between the tasting room and private event room.
OUTDOOR AREAS
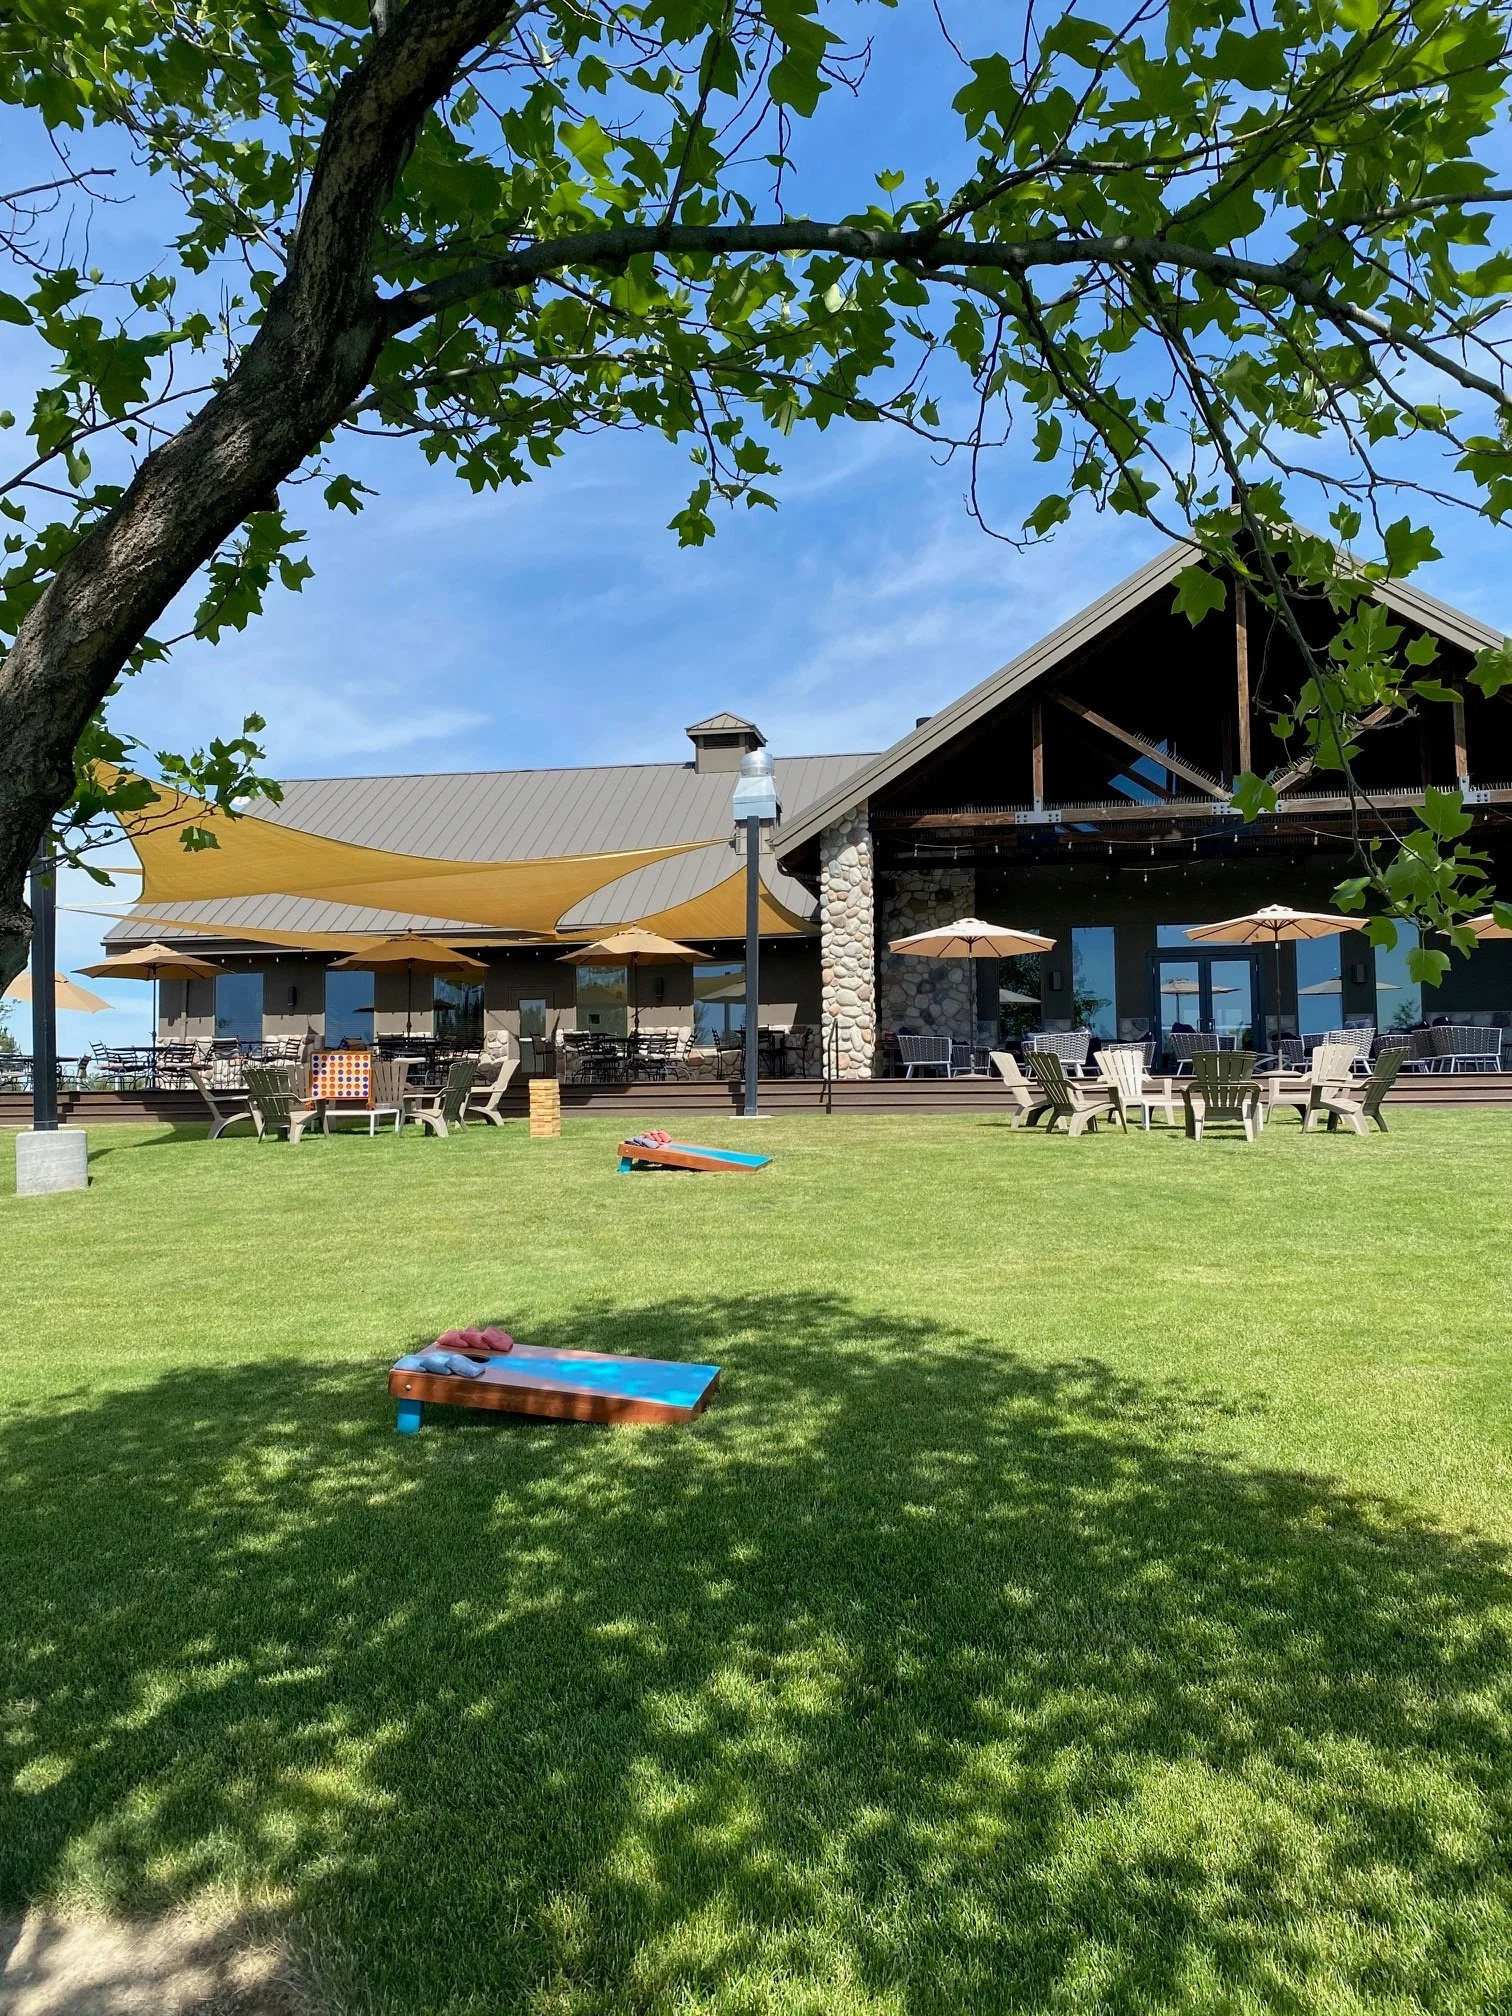
Lawn: Three sprawling acres for lawn games, concerts, and large events, with panoramic views of the vineyard and surrounding landscape.
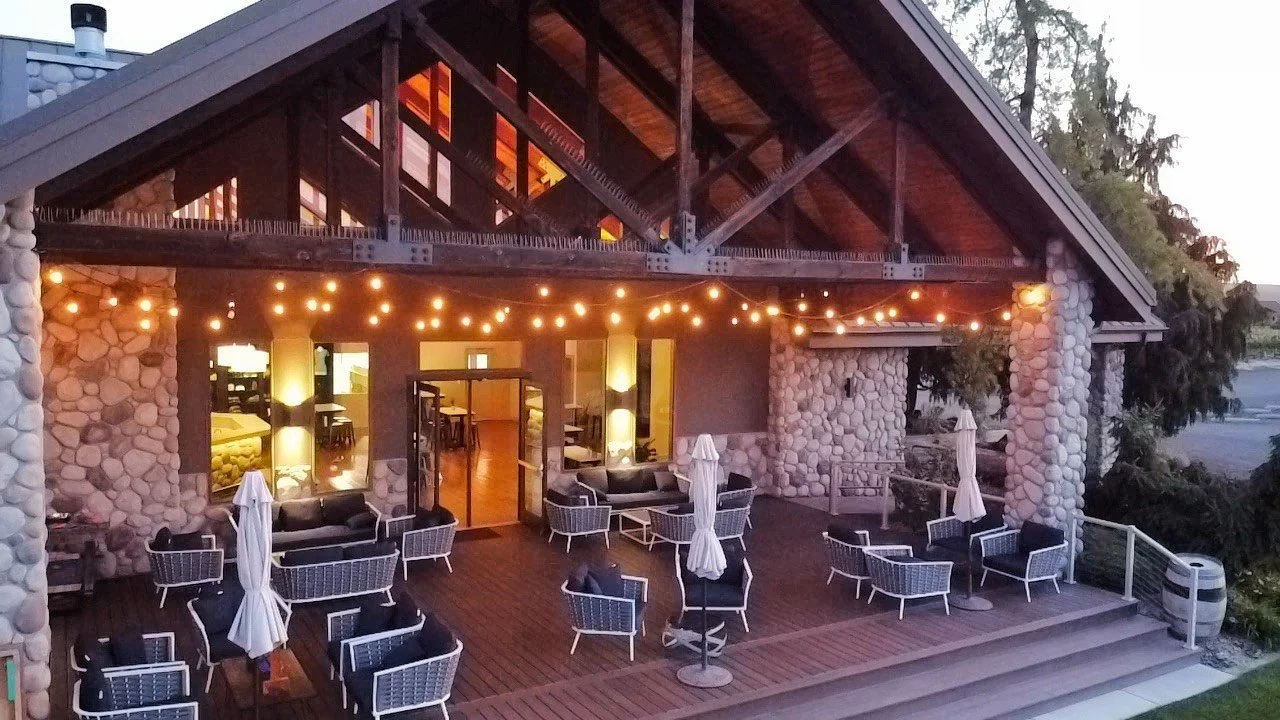
Deck: A 2,500-square-foot deck spans the width of the building, connecting the Guest Experience Center and the Bordeaux Room. Furnished with new patio lounge seating, it's an ideal setting for wine receptions.
INDOOR AREAS
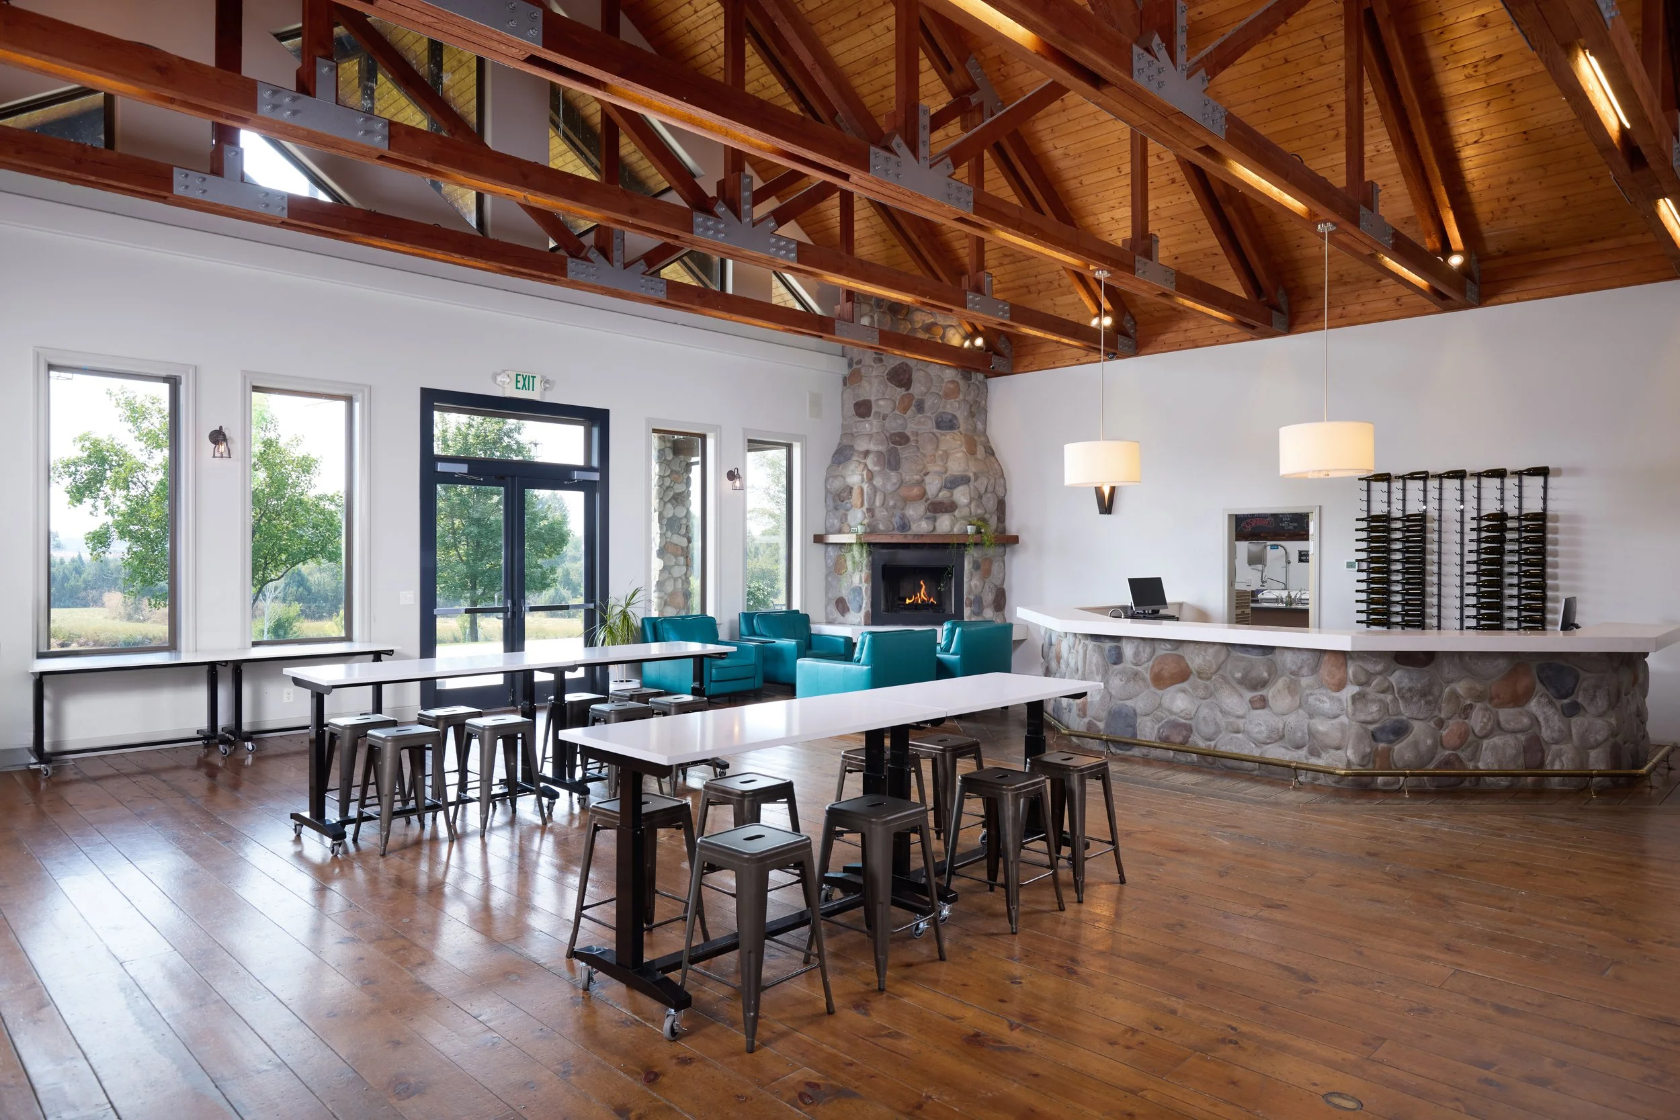
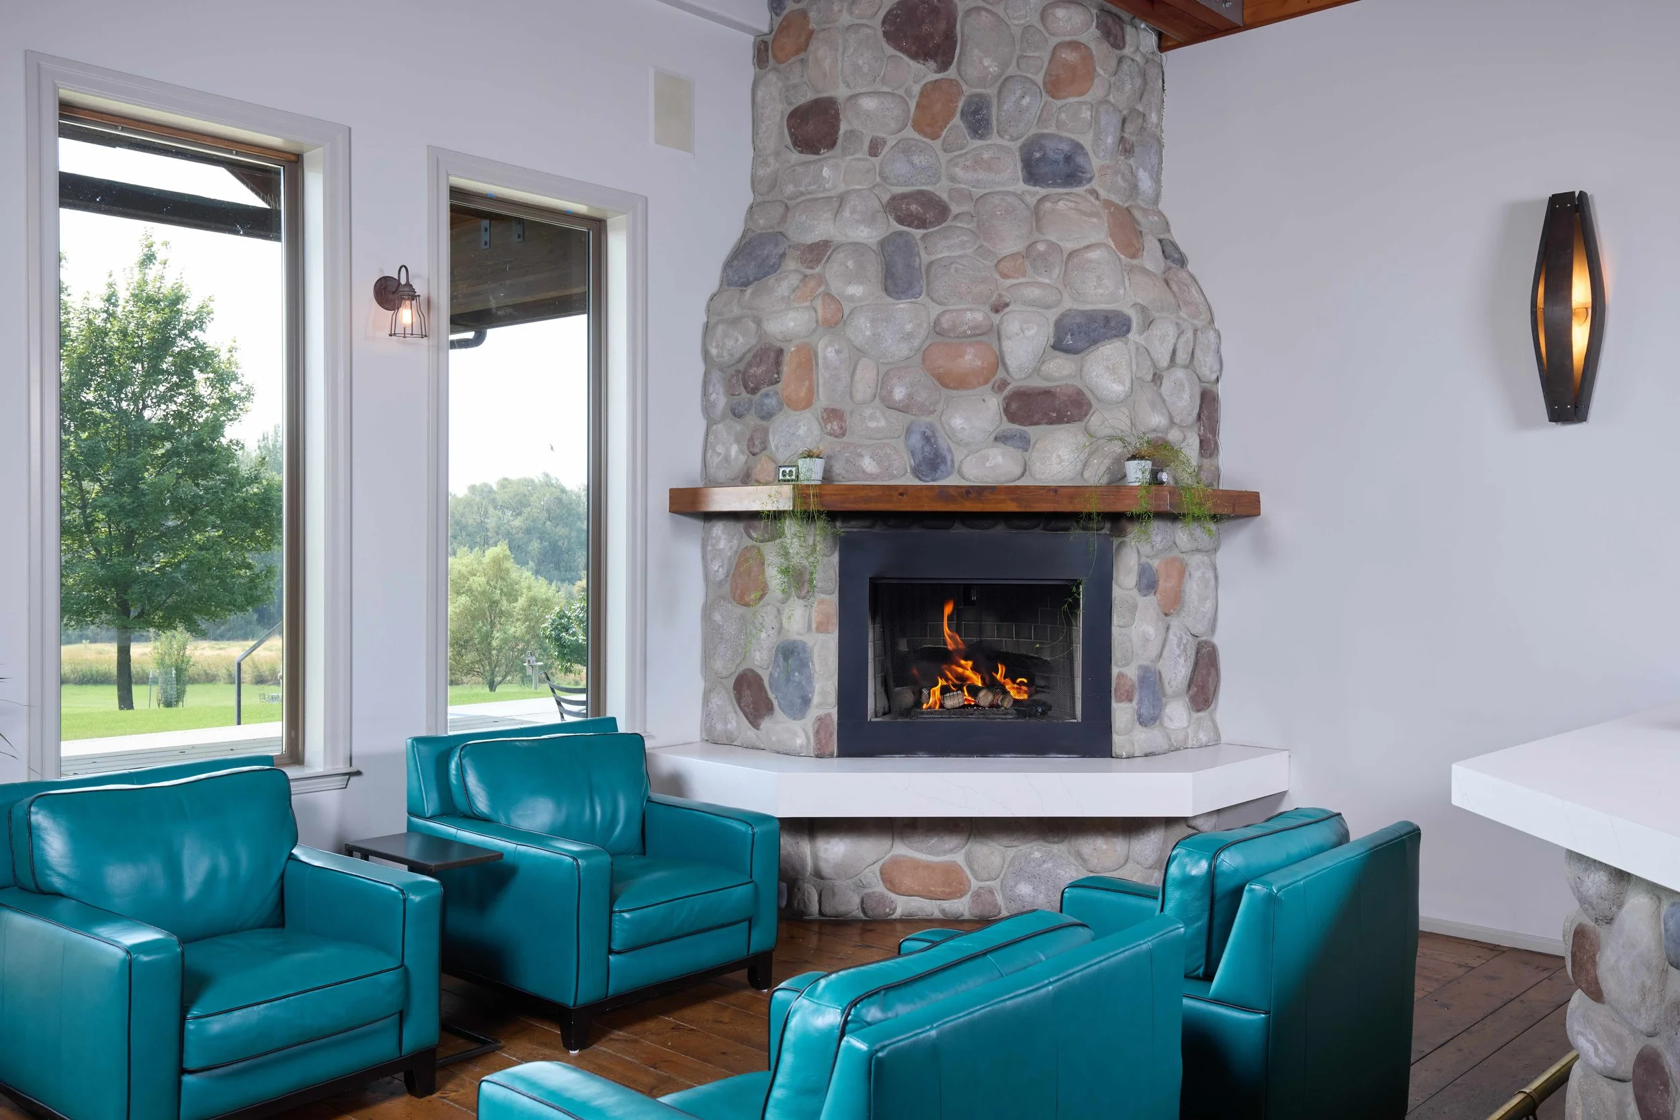
The Tasting Room: Vaulted ceilings, exposed timber trusses, and a stone hearth fireplace give this private space for up to 75 guests a blend of rustic charm and modern elegance.
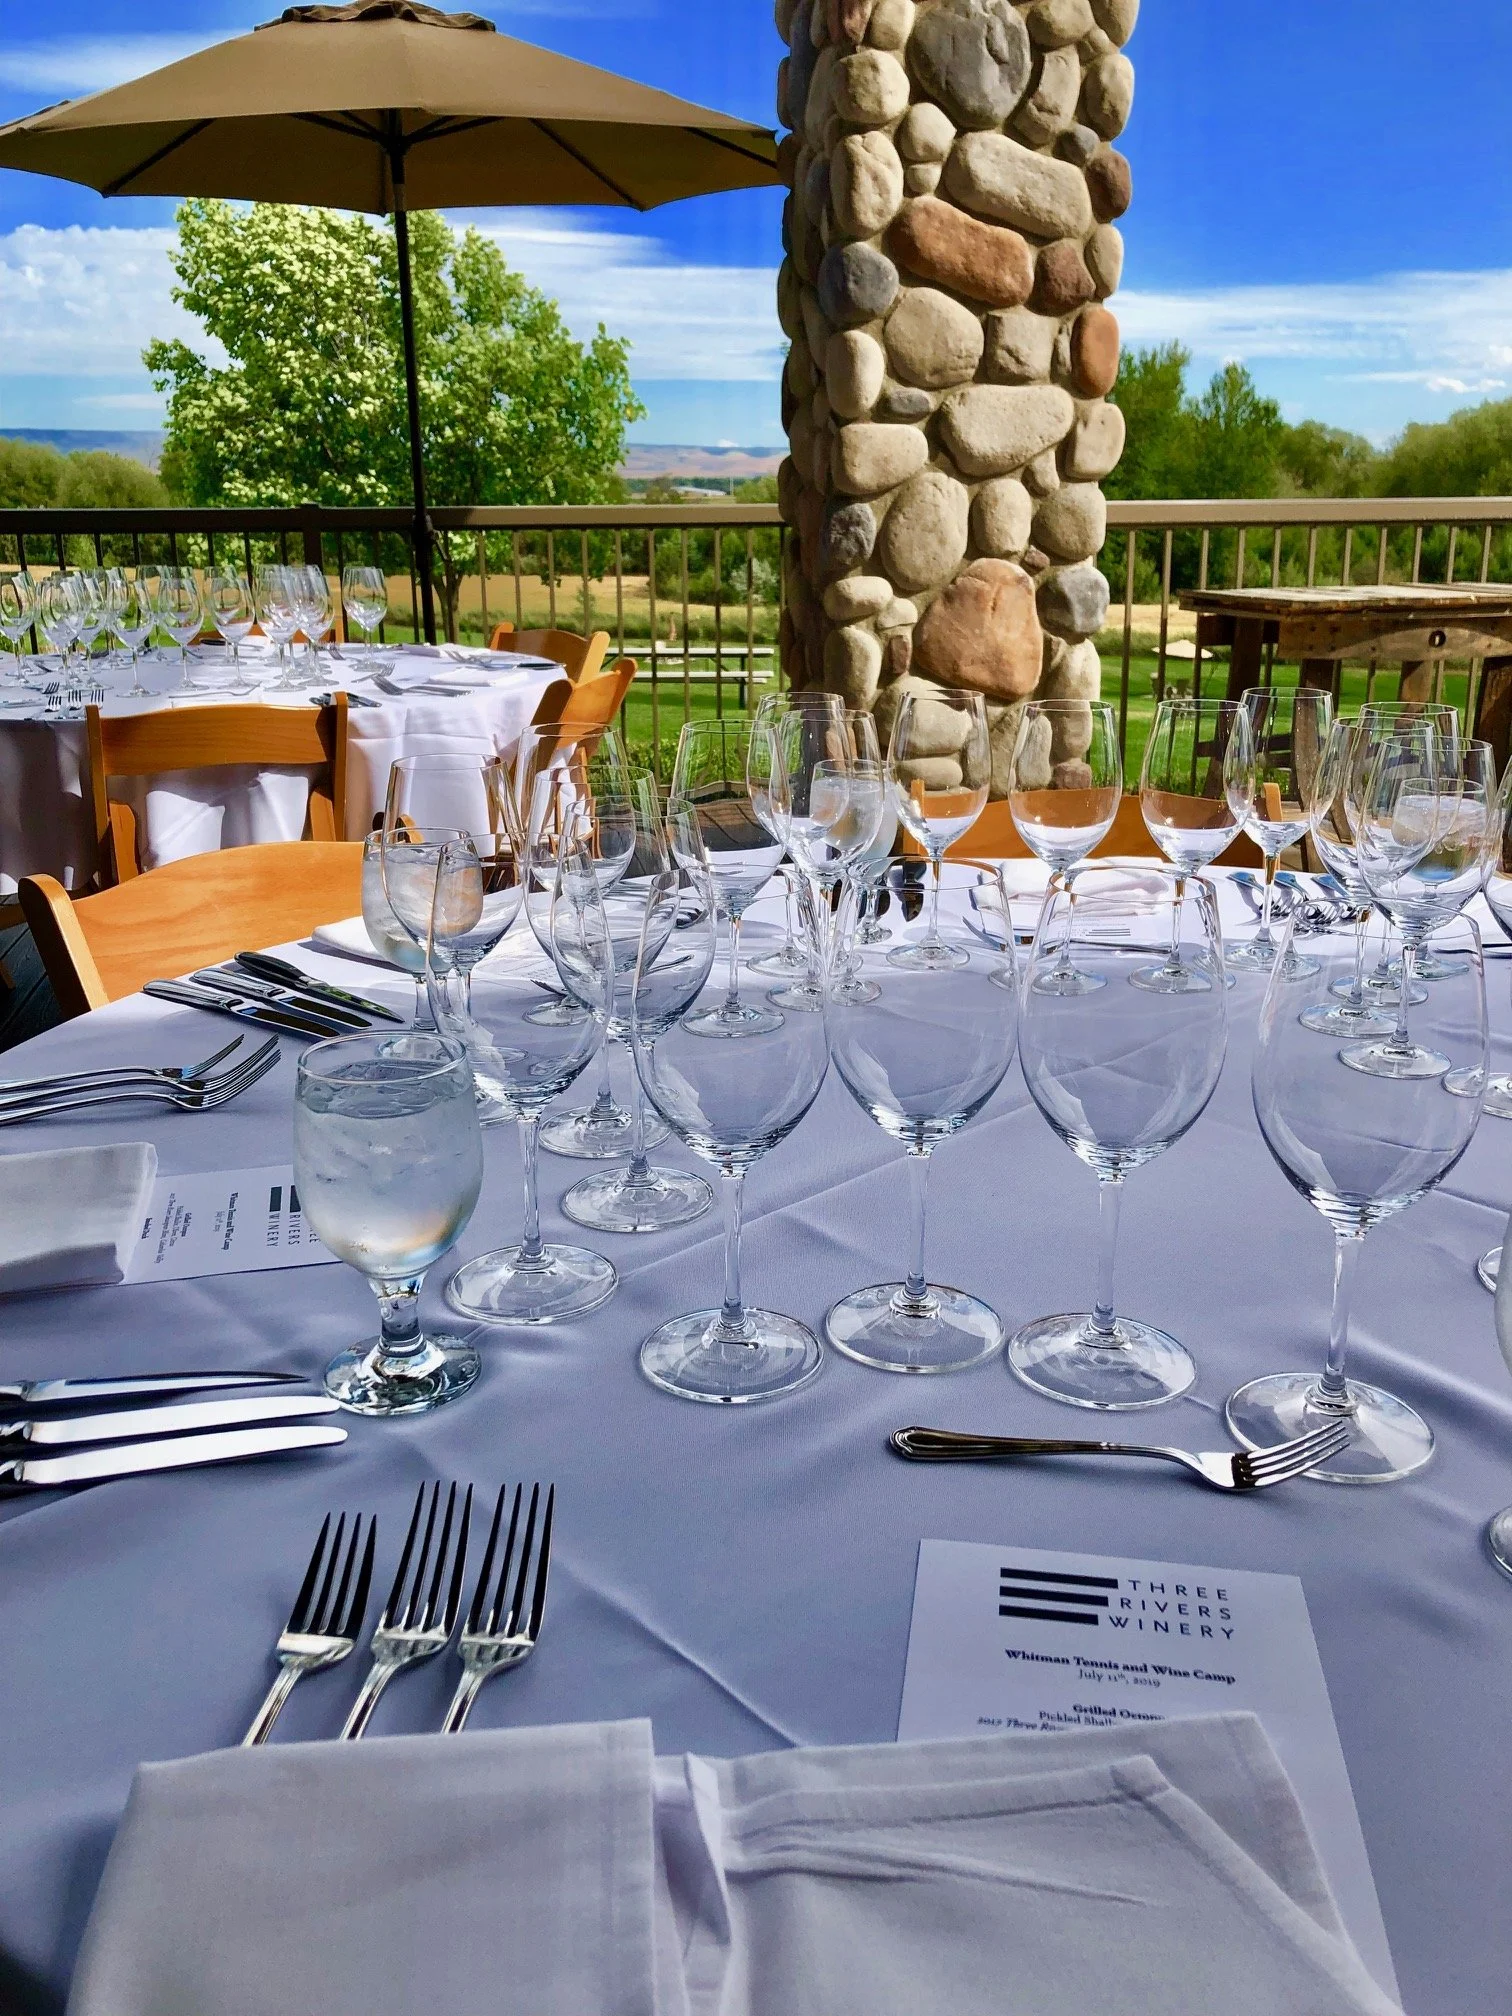
The Bordeaux Room: A banquet room for up to 75, well suited to dinner receptions. It connects easily to both the Tasting Room and the deck, and overlooks the lower barrel room.
Production Facilities
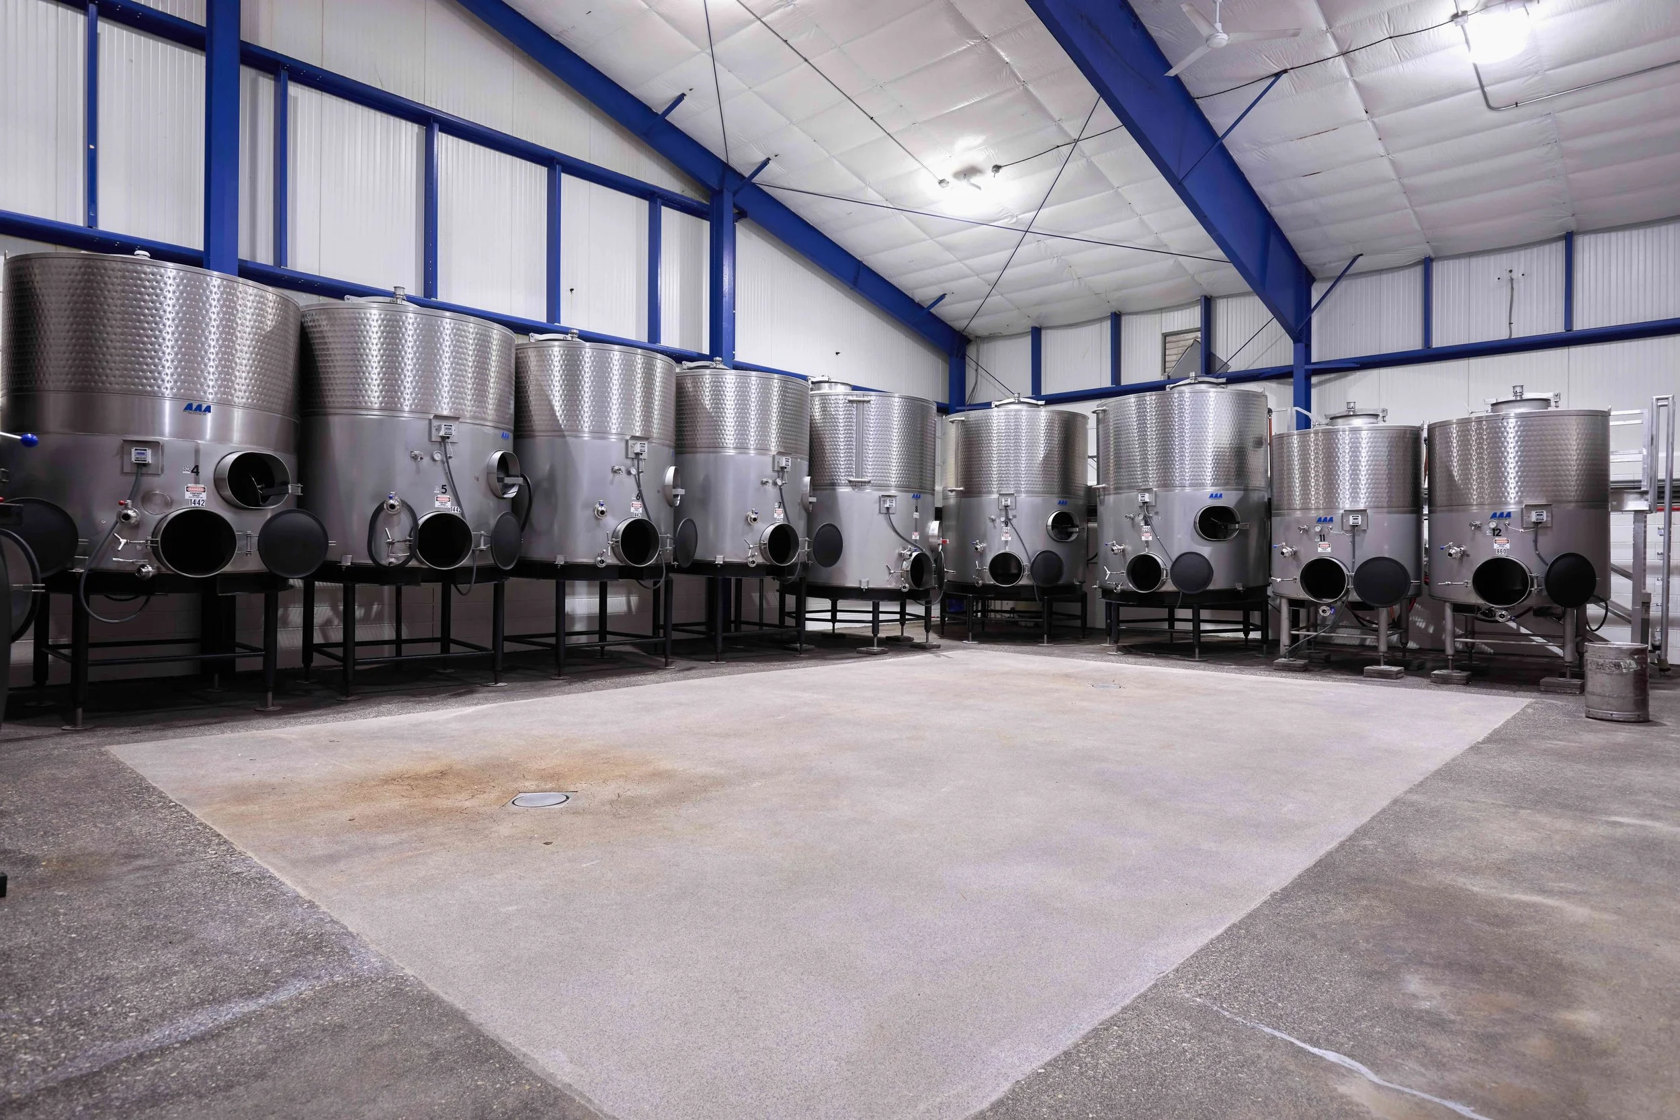
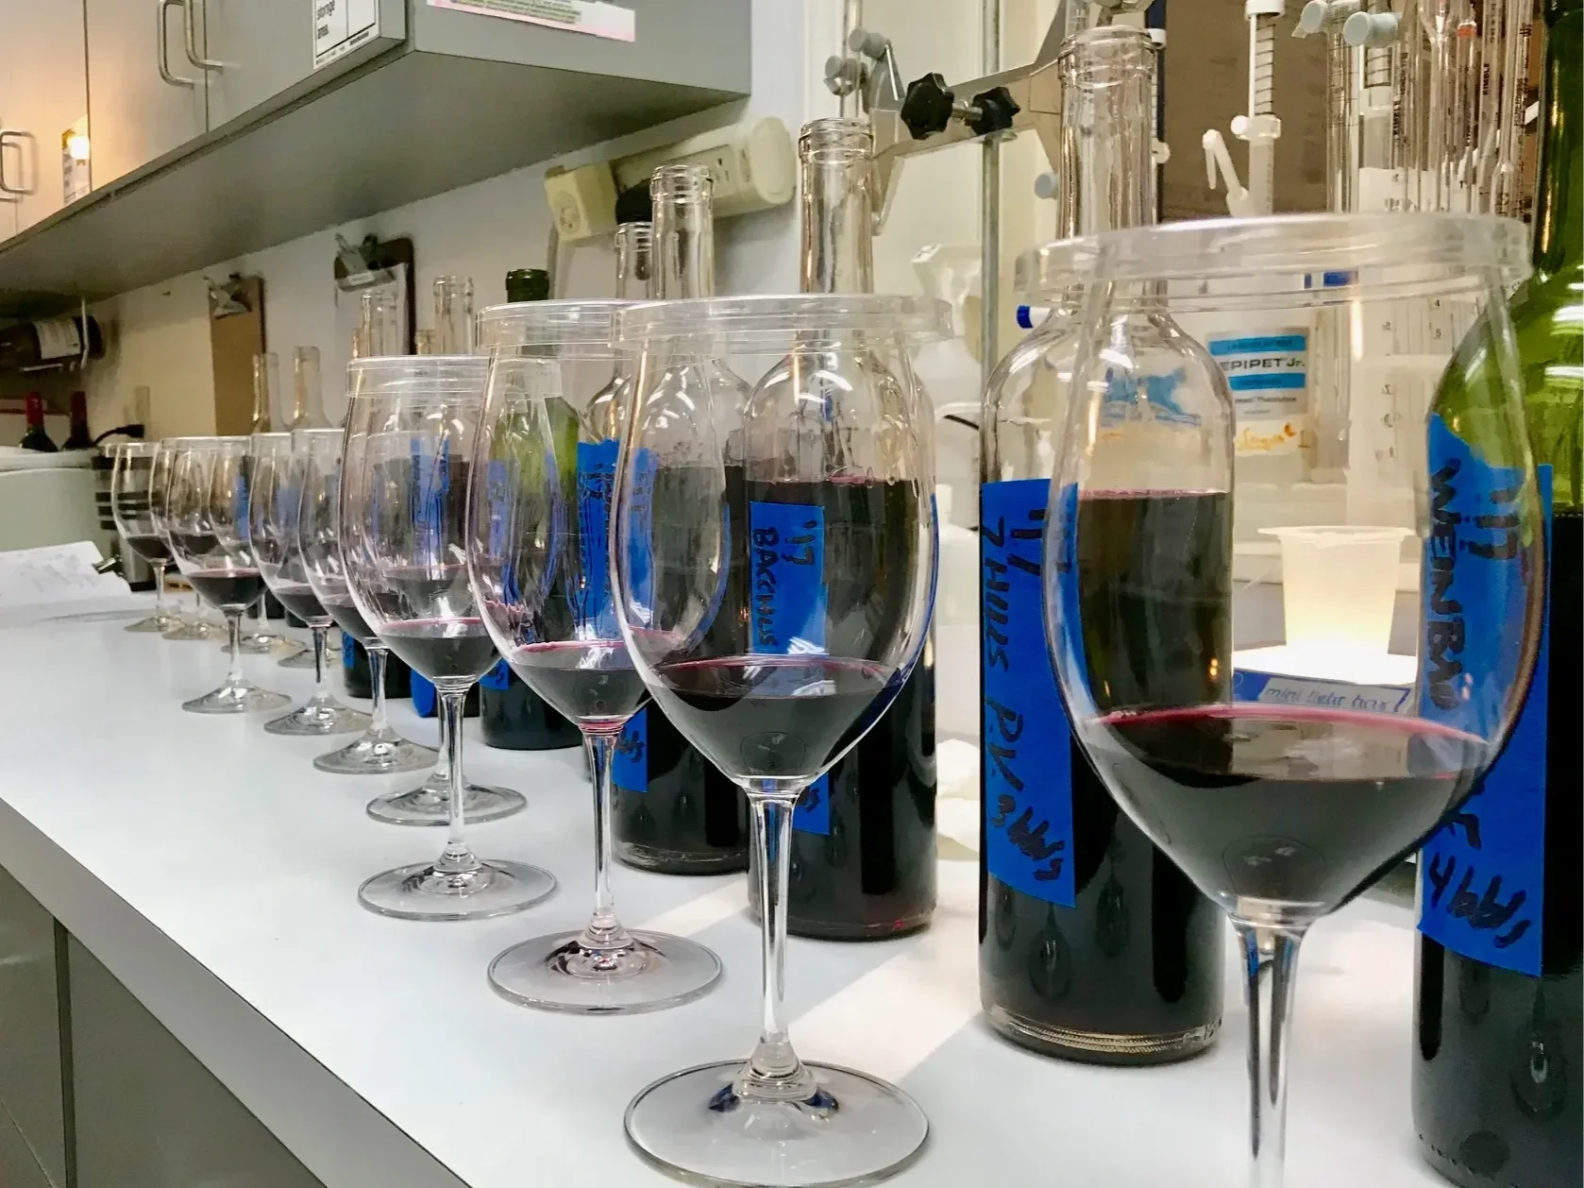
The winery pairs its hospitality spaces with an efficient, thoughtfully designed production facility — a complete operation that lets a new owner or label produce from day one.
THE FACILITY
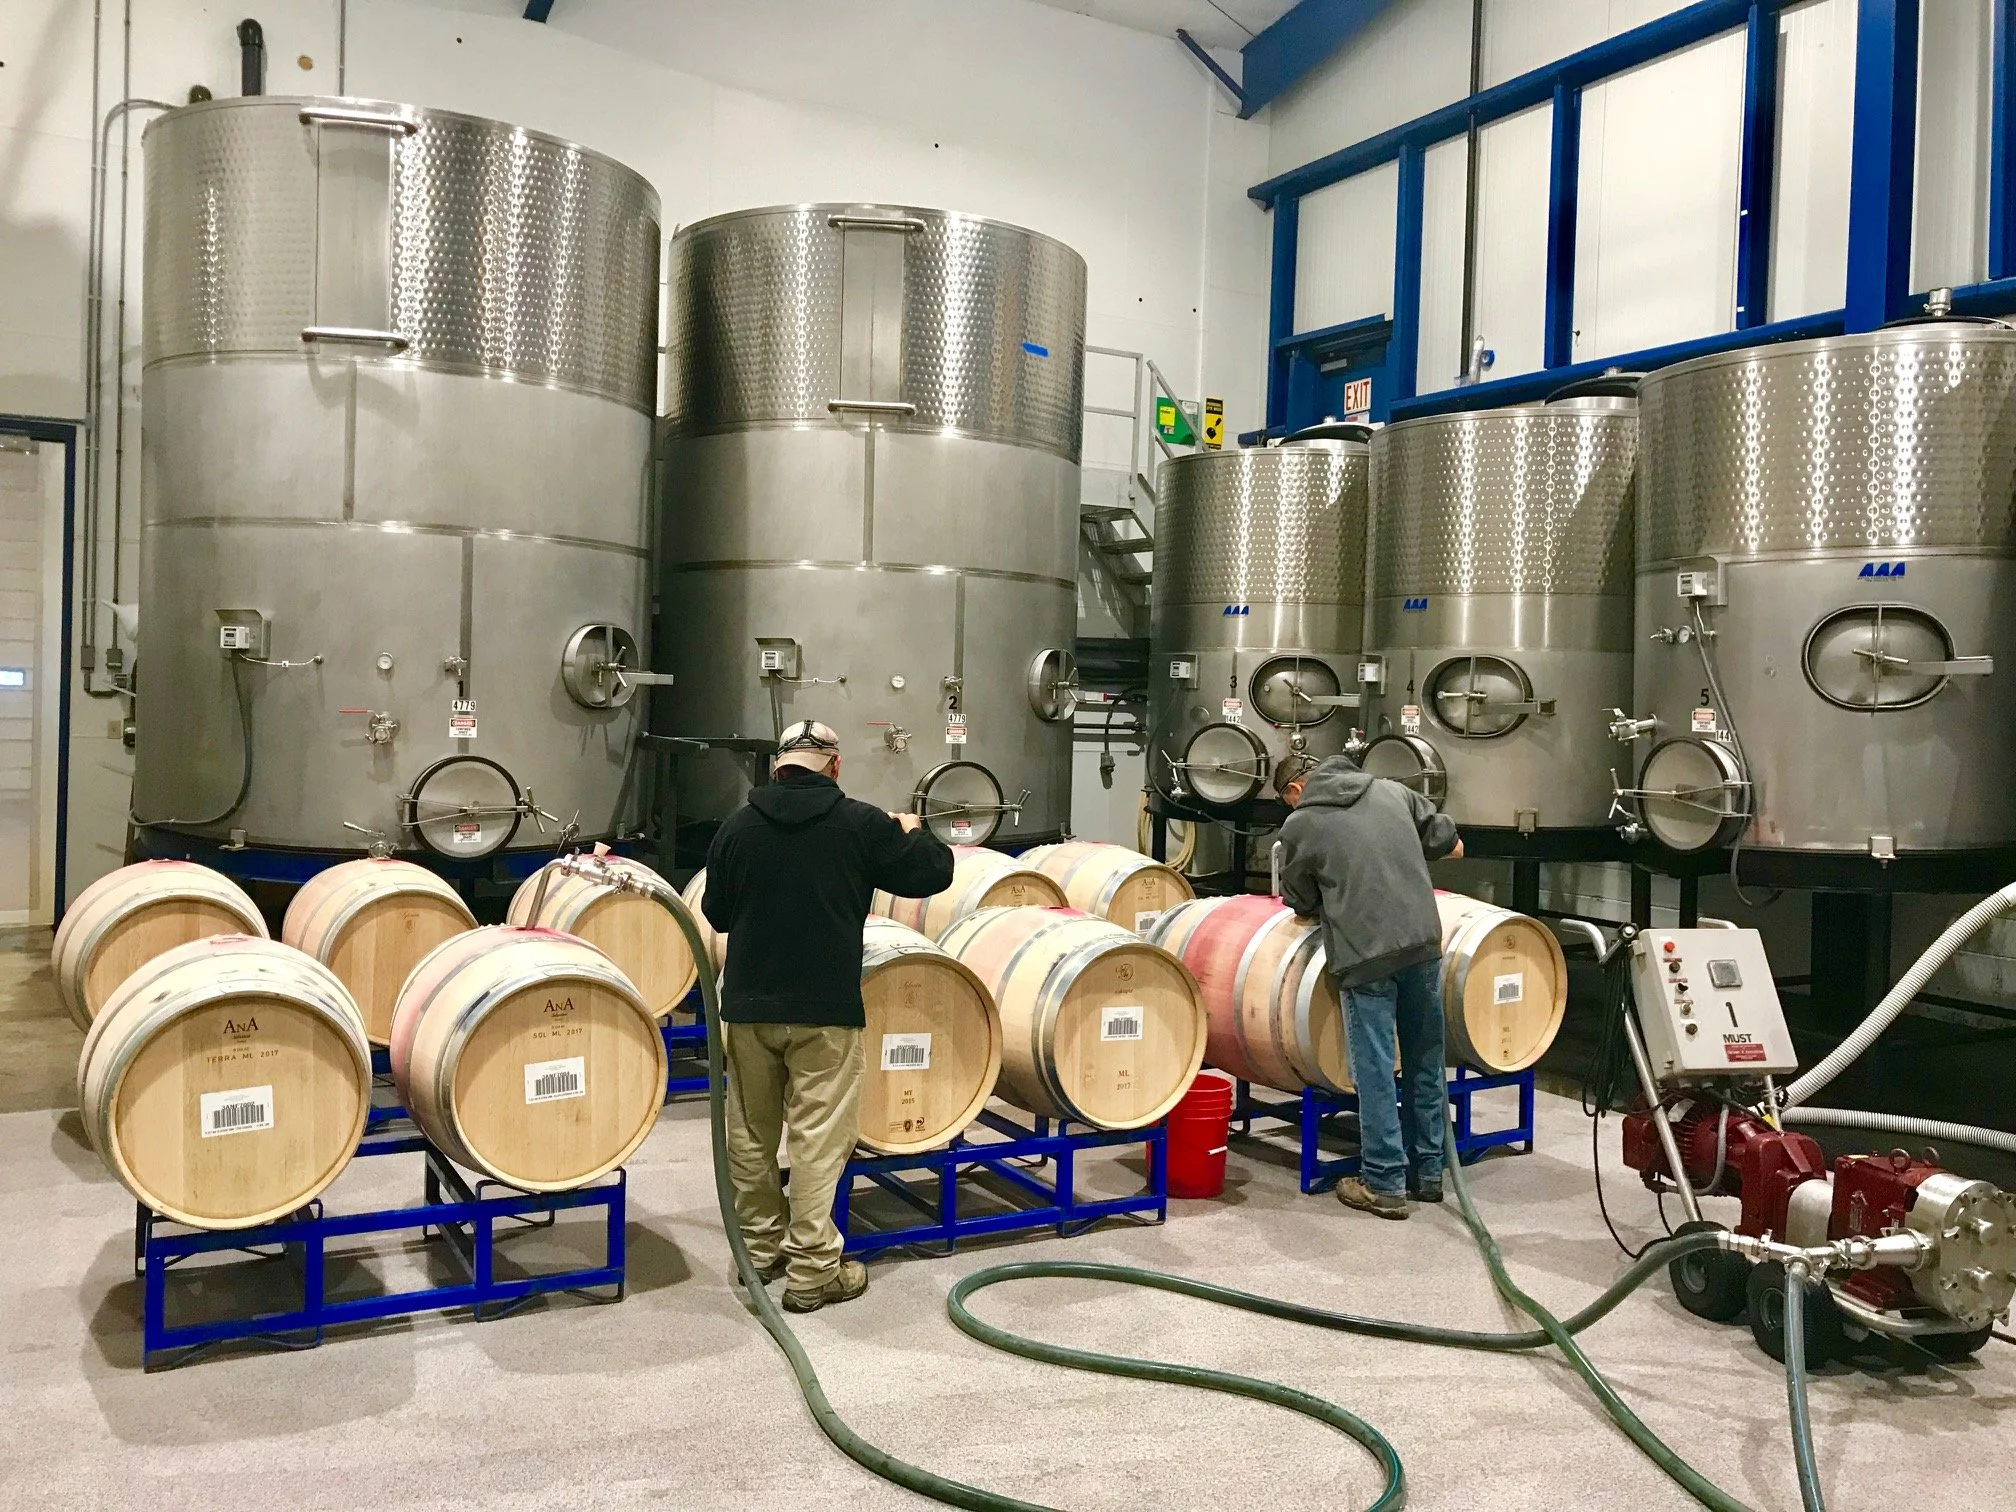
Built in 2000 by Jeff Winters Construction and carefully maintained since, the winery has a current production capacity of 15,000 cases. Three of the four production areas are heated and cooled. Because portions of the space have doubled as event areas over the years, the facility is immaculate.
PRODUCTION AREAS
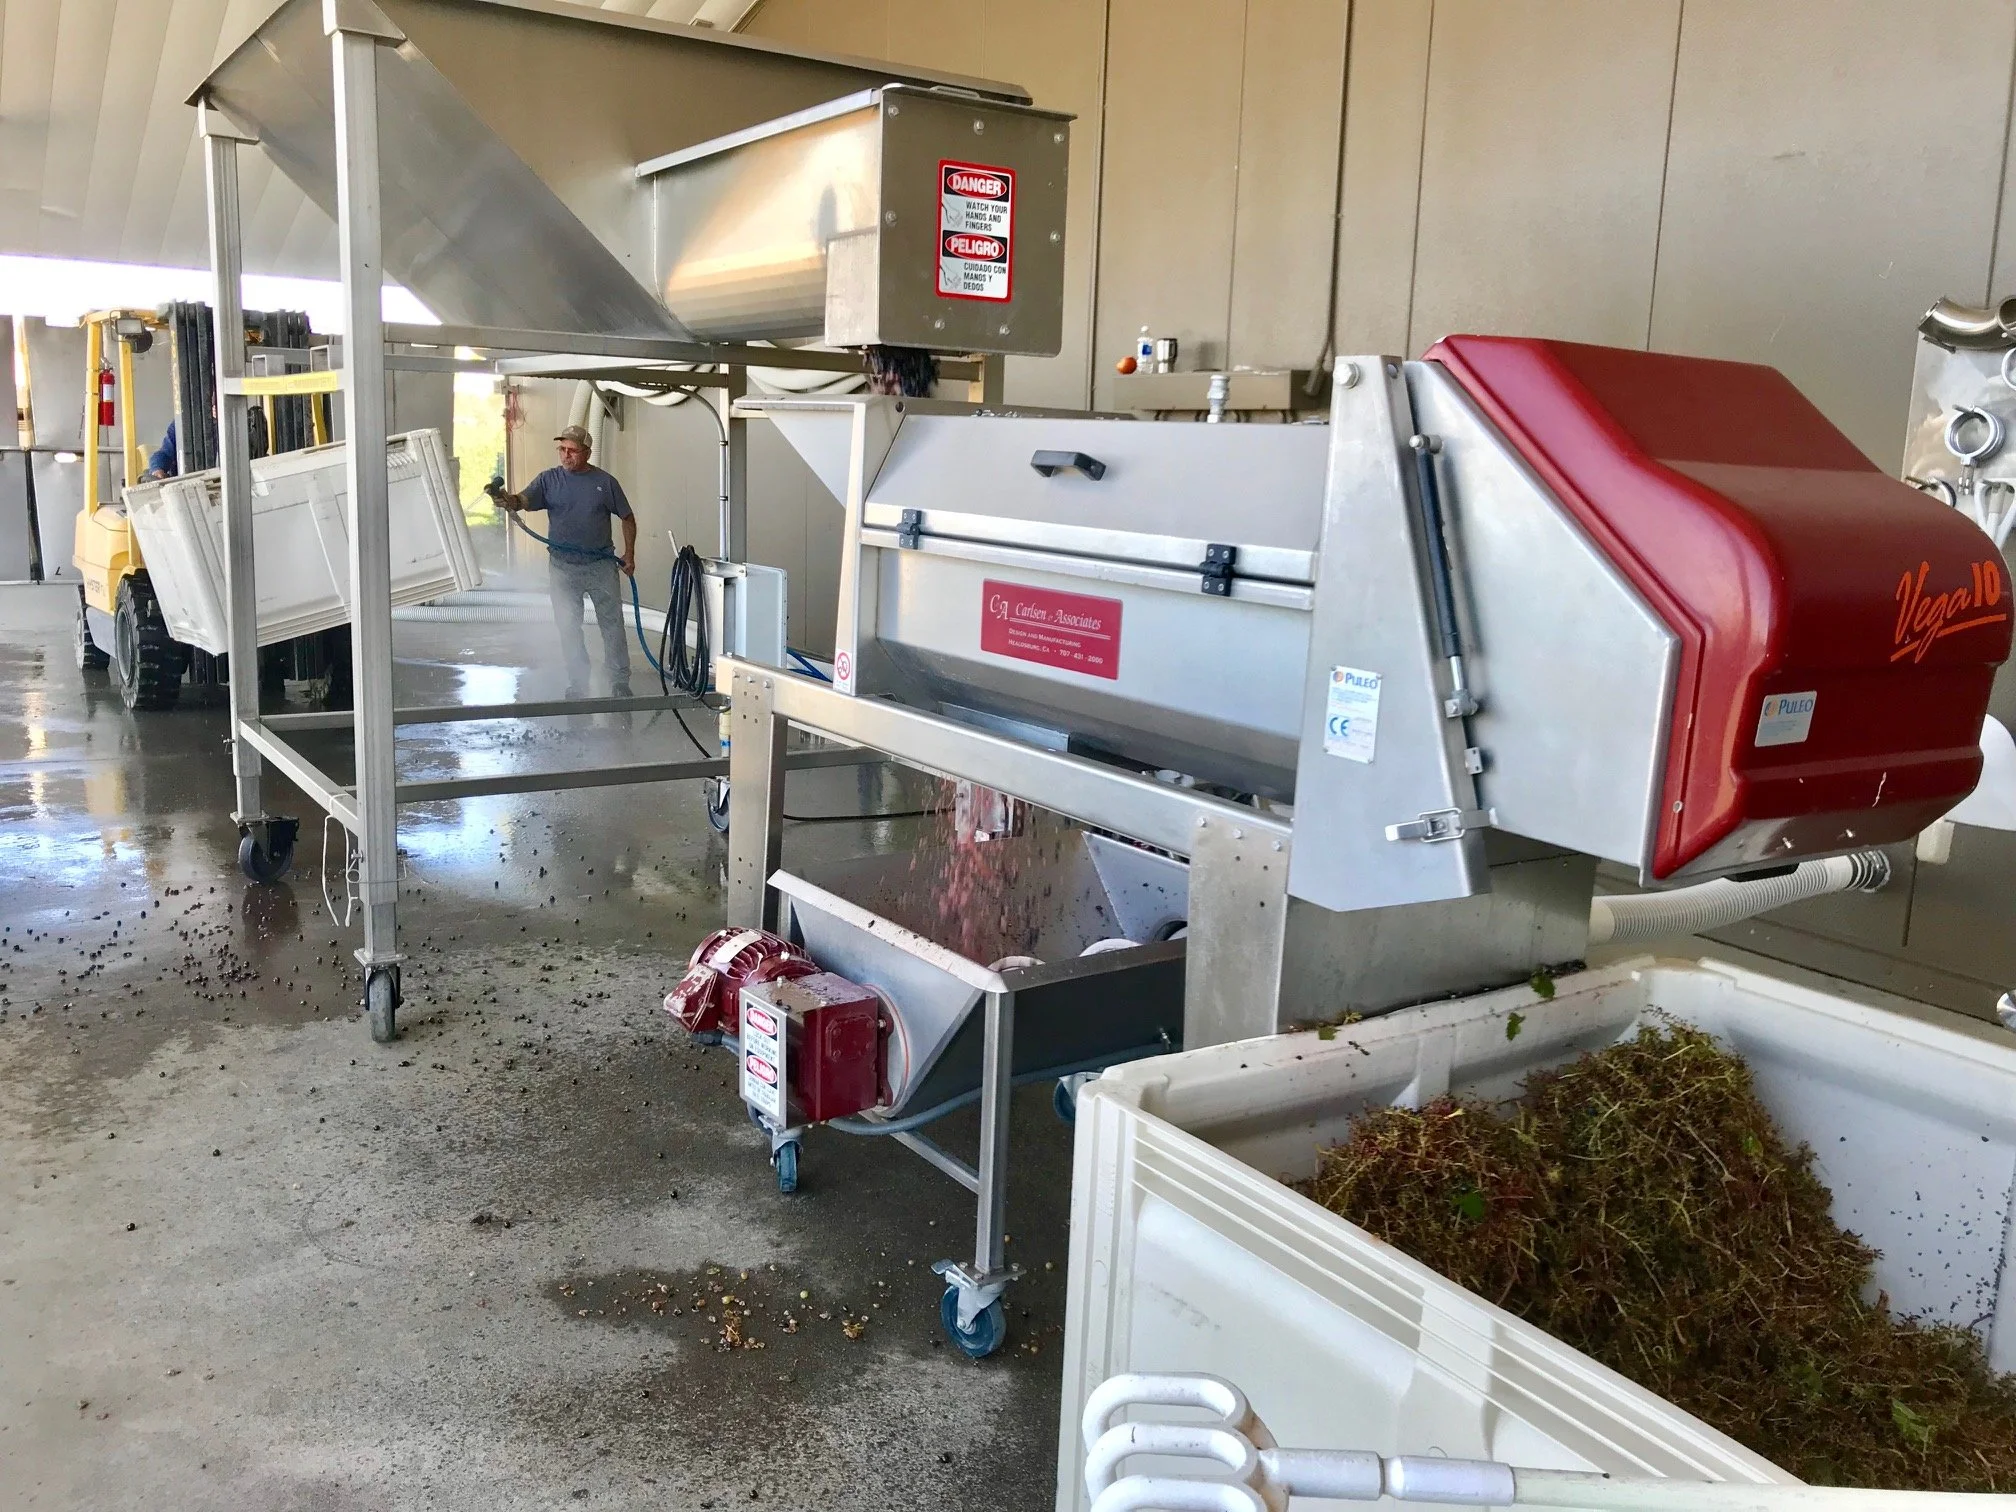
Crush Pad: A covered outdoor crush pad handles fruit intake and processing through harvest.
Cellar & Barrel Room: Sub-grade construction keeps the cellar and barrel room naturally cool and stable for aging and storage.
Equipment: All tanks and equipment needed to support current production levels are included in the offering.